The Corinthian archive

Projects

Rooms, fitted work and furniture care—each shaped by its setting, use and existing character.

Years shown refer to the Corinthian archive rather than the date a commission was completed.
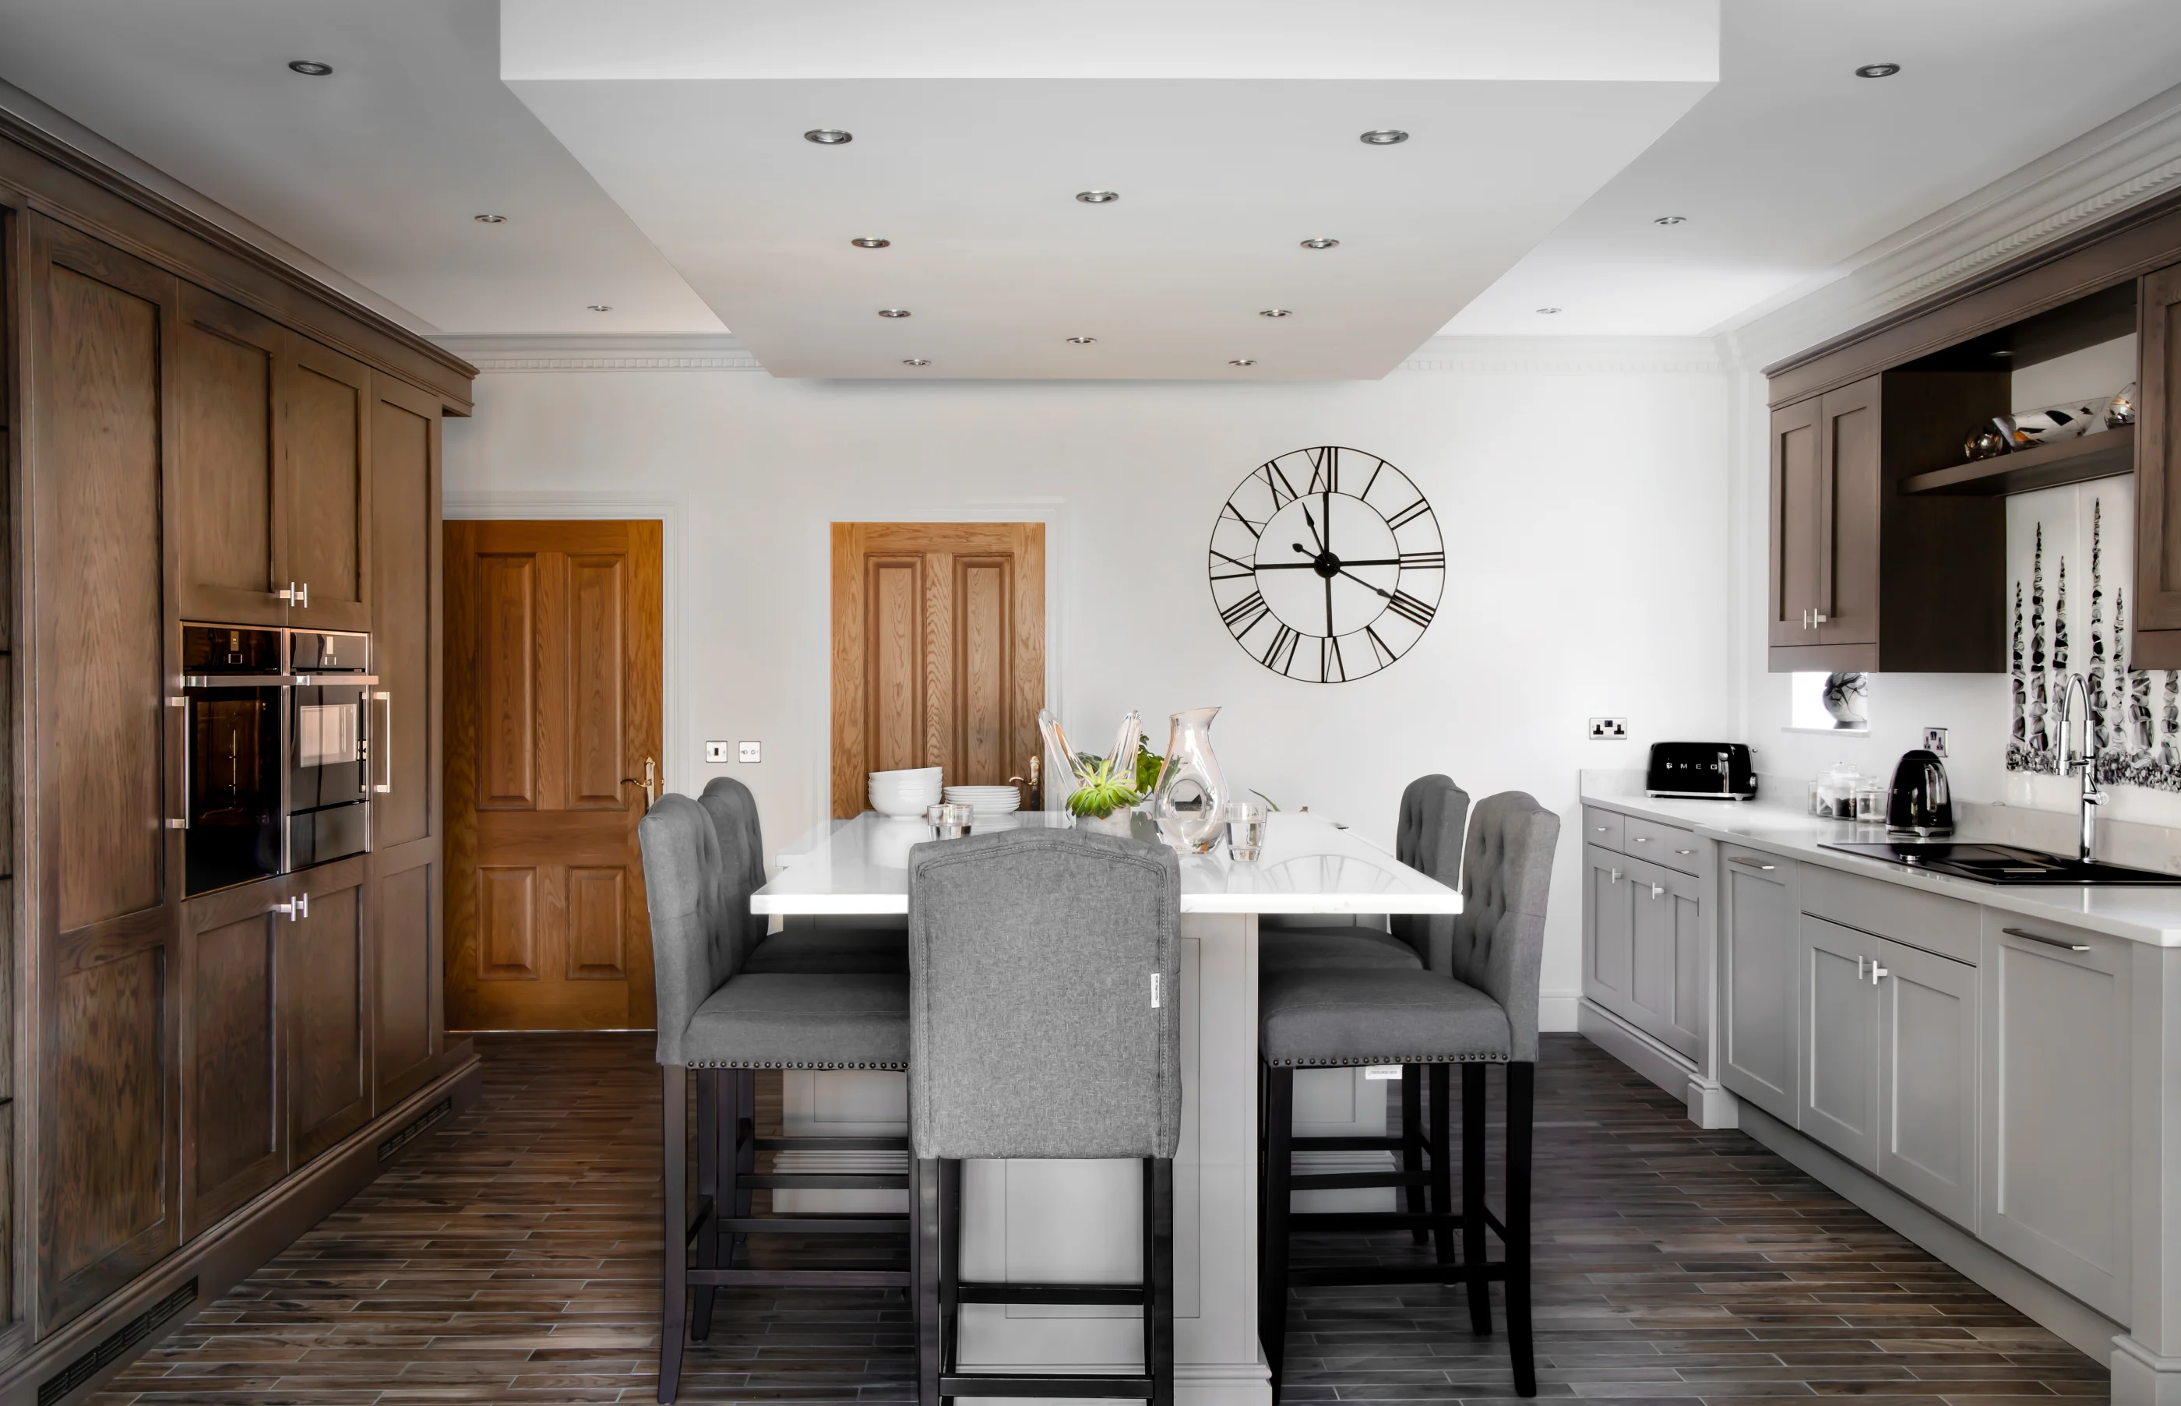
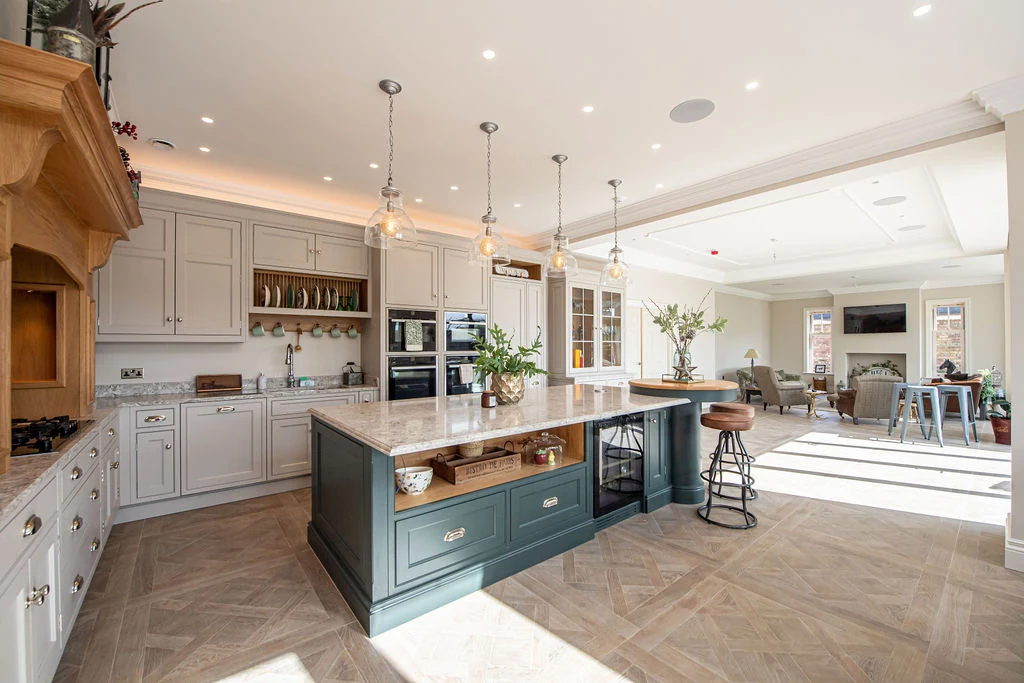
The Seabury kitchen with a large central island and full-height cabinetry
The Seabury KitchenKitchen · Archive 2025

All projects

A workshop archive,
room by room.

Browse every project family currently represented in the Corinthian archive.

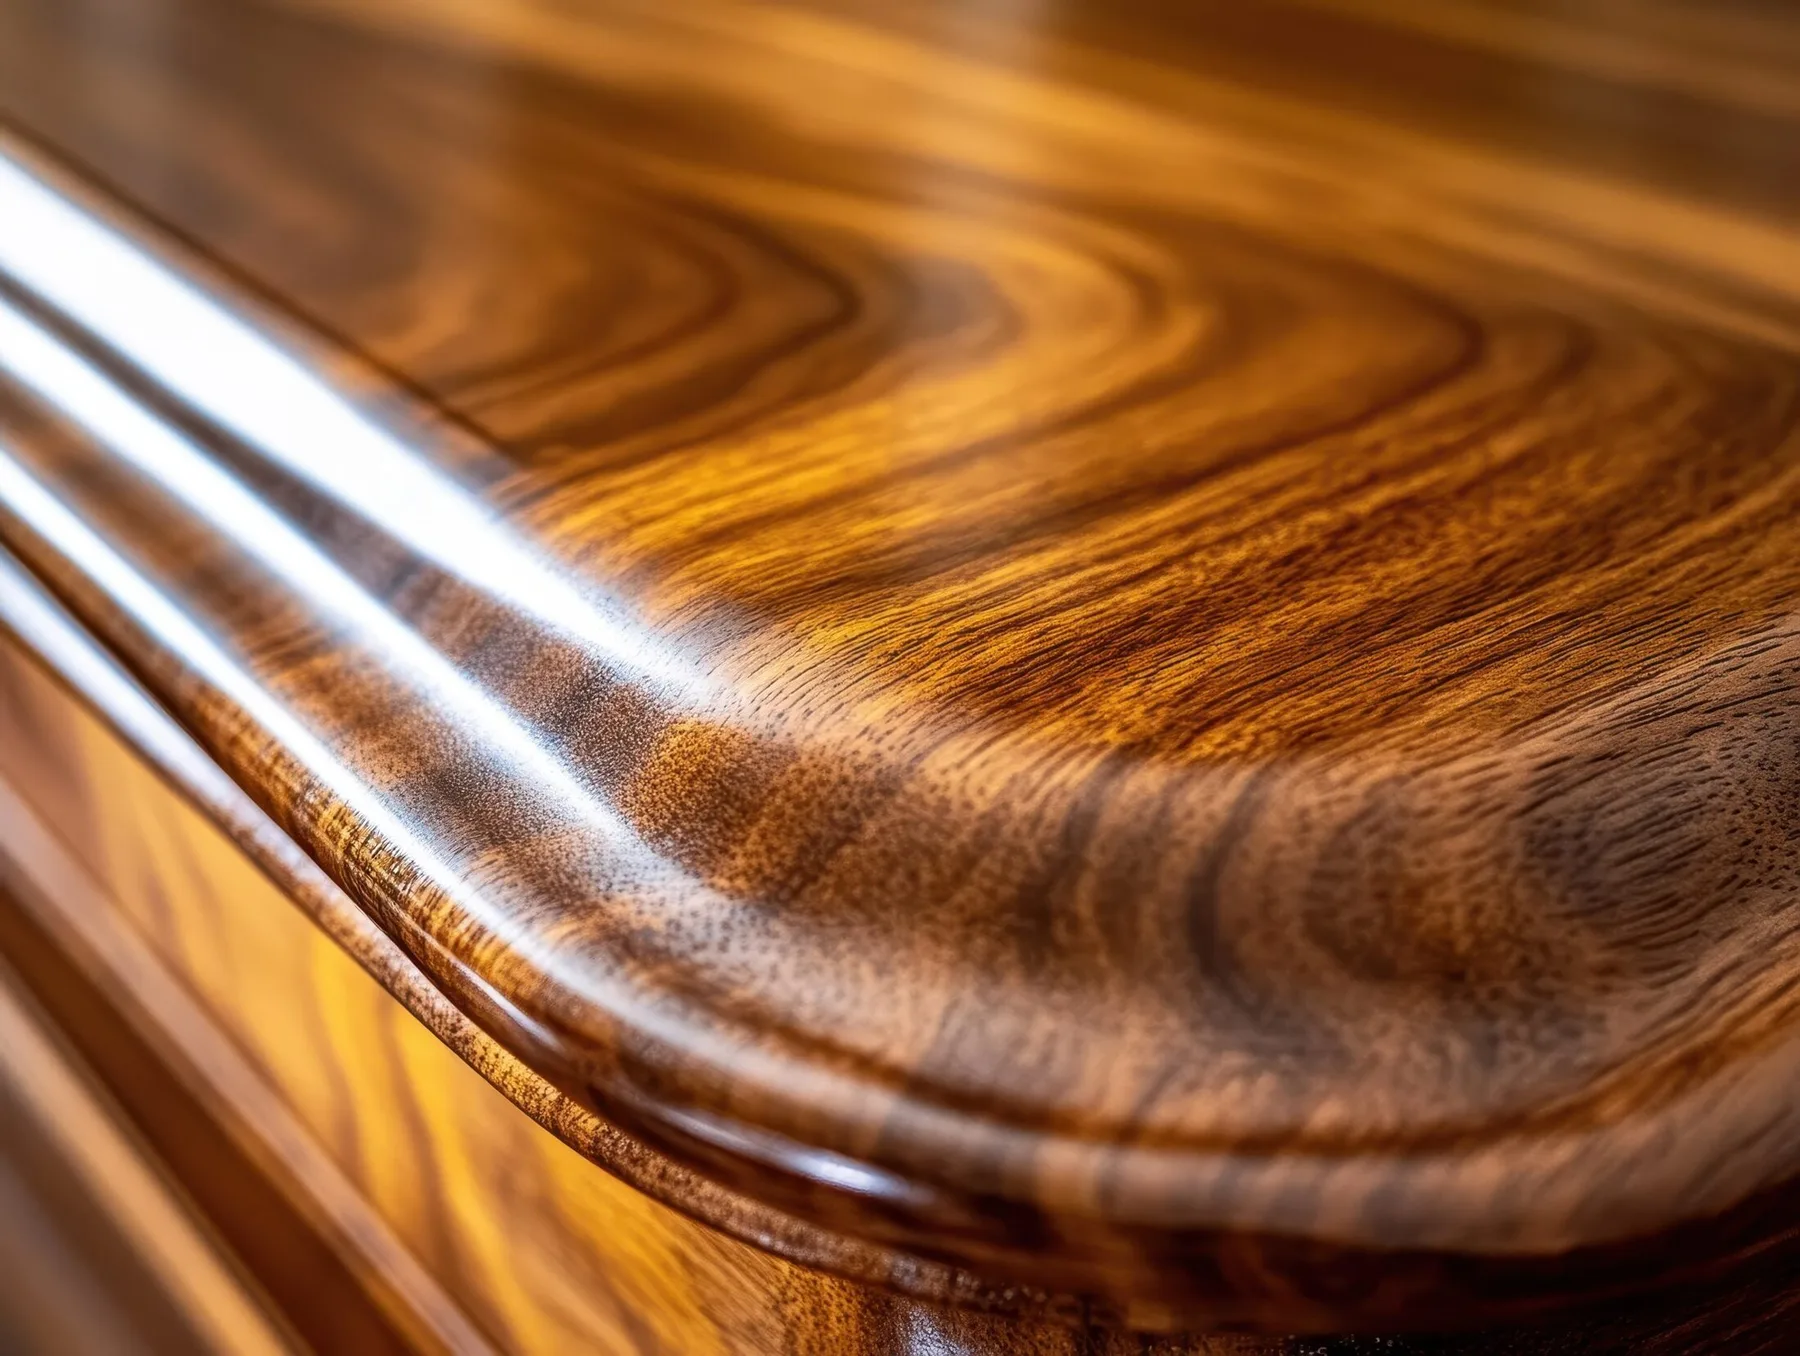
A polished timber edge showing restored grain and finish

Restoration

French Polishing

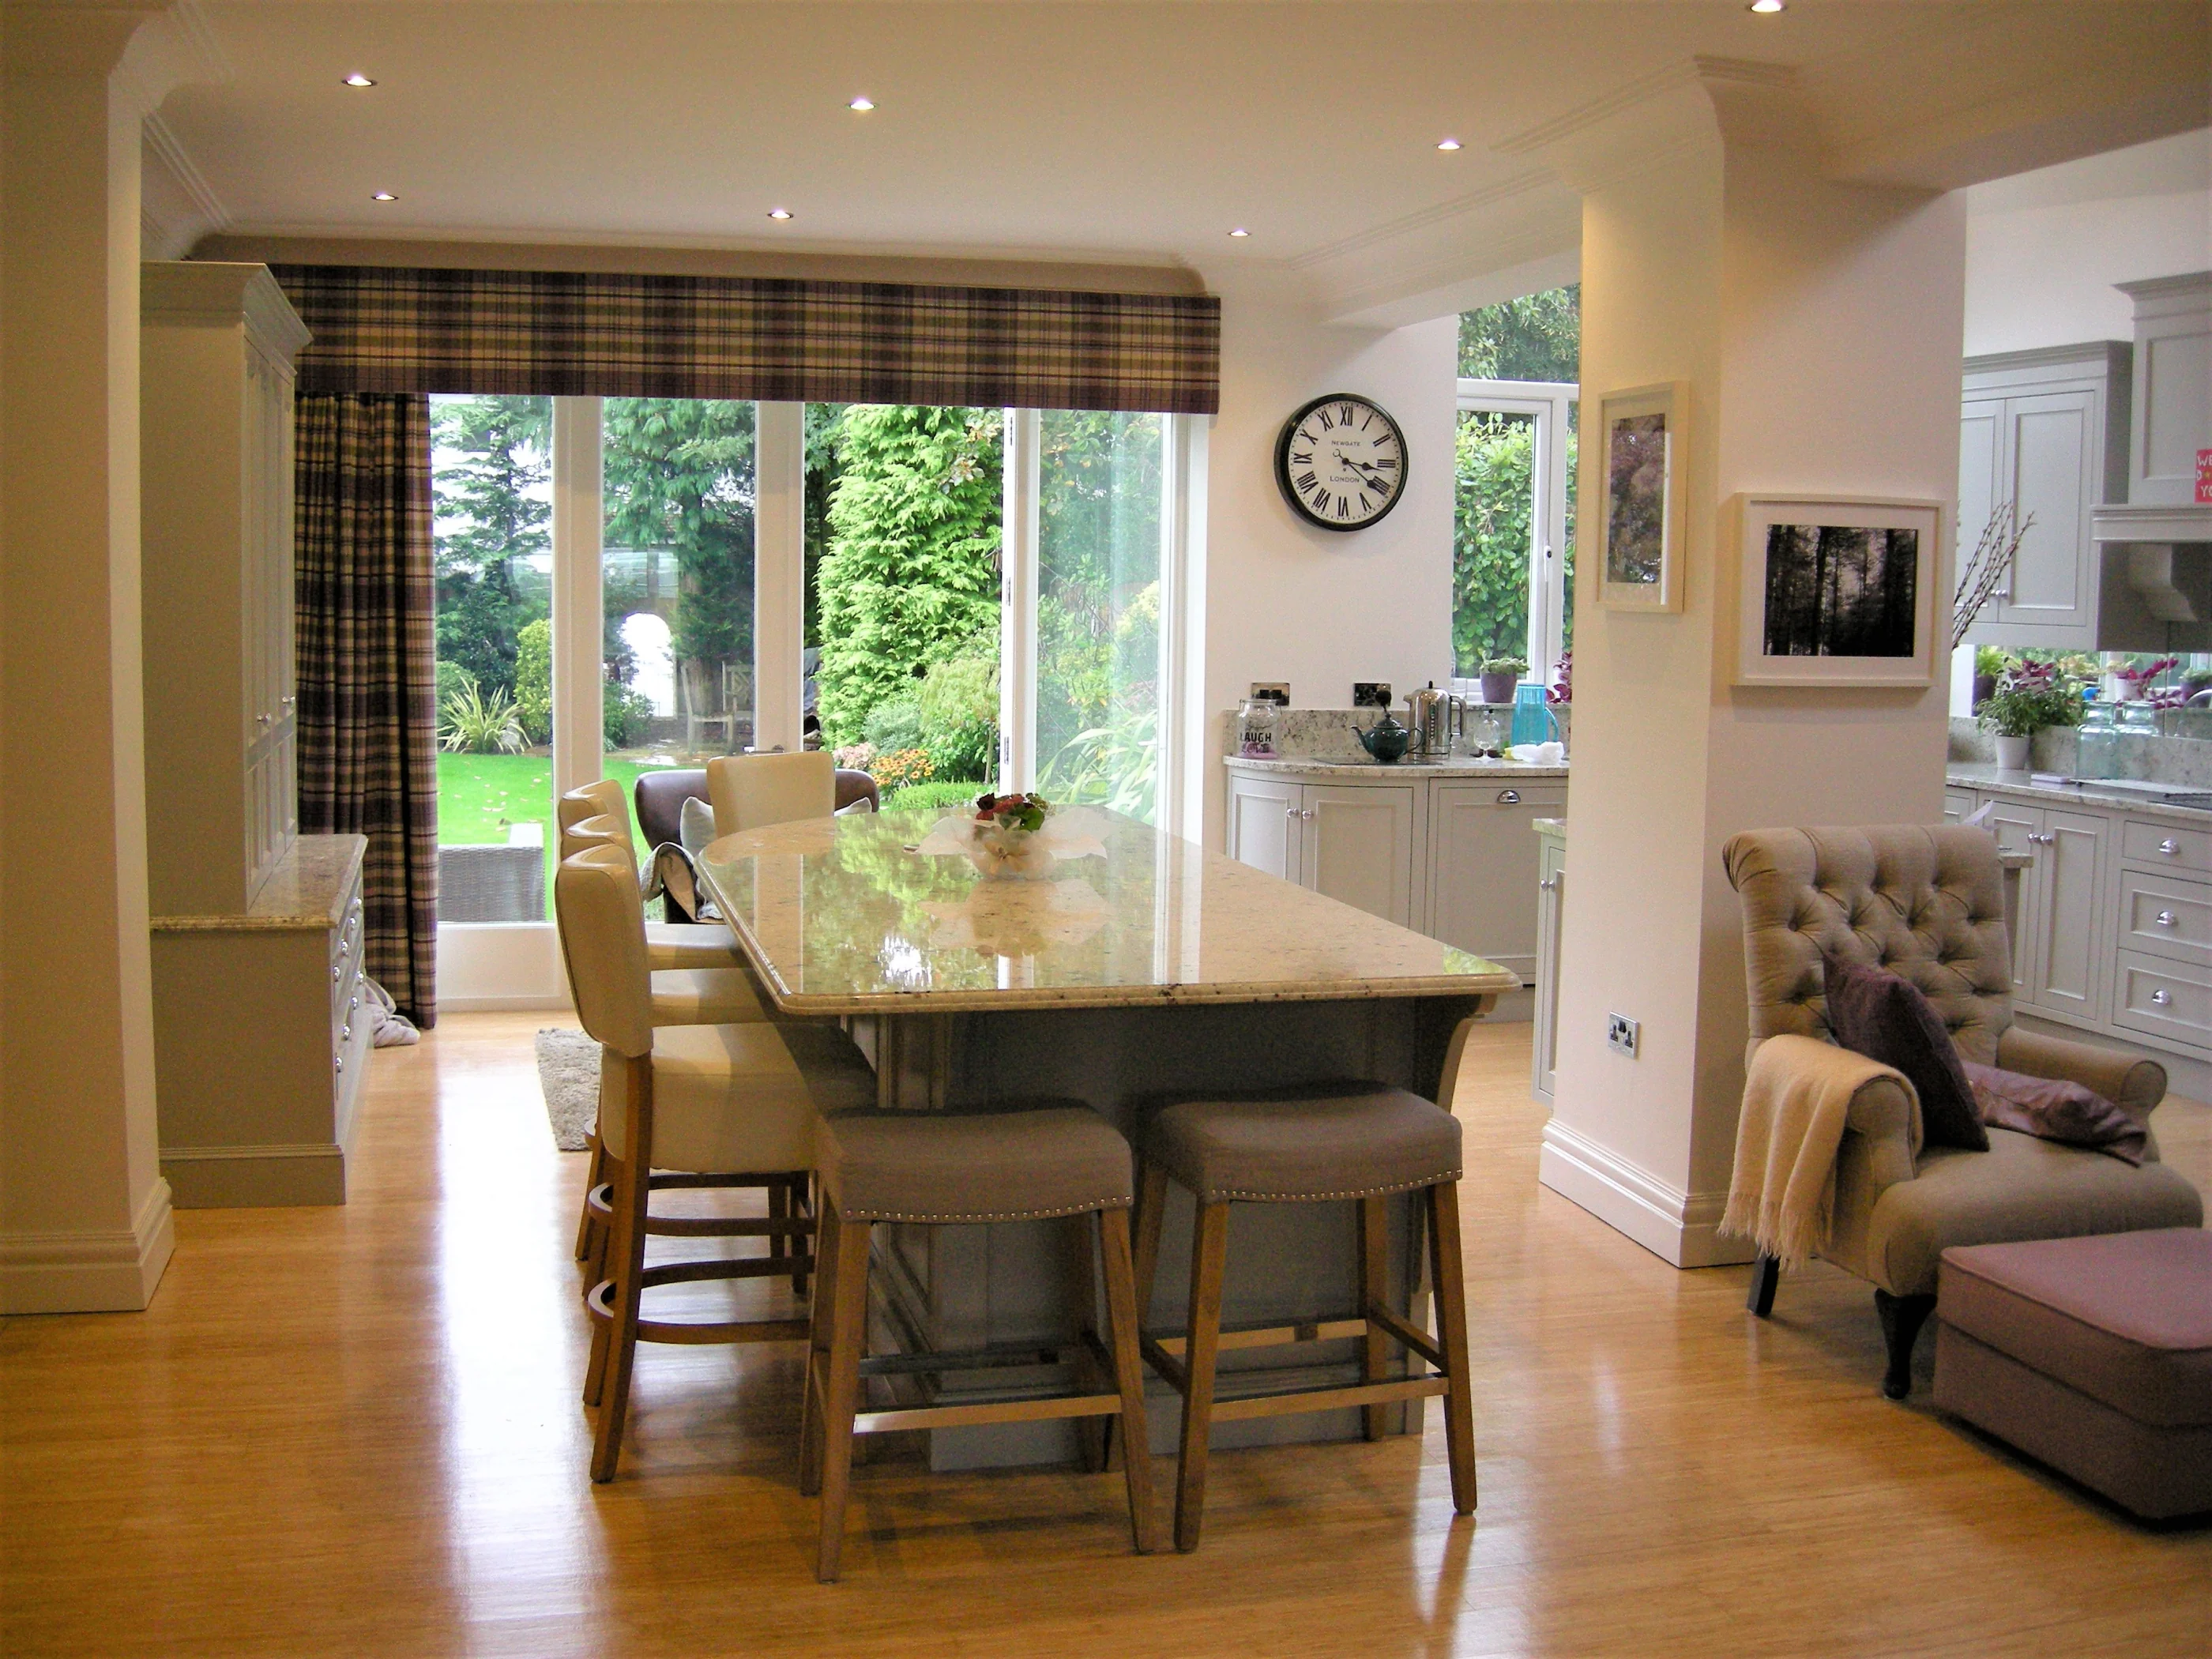
The Seabury kitchen with a central island and full-height cabinetry

Kitchen

The Seabury Kitchen

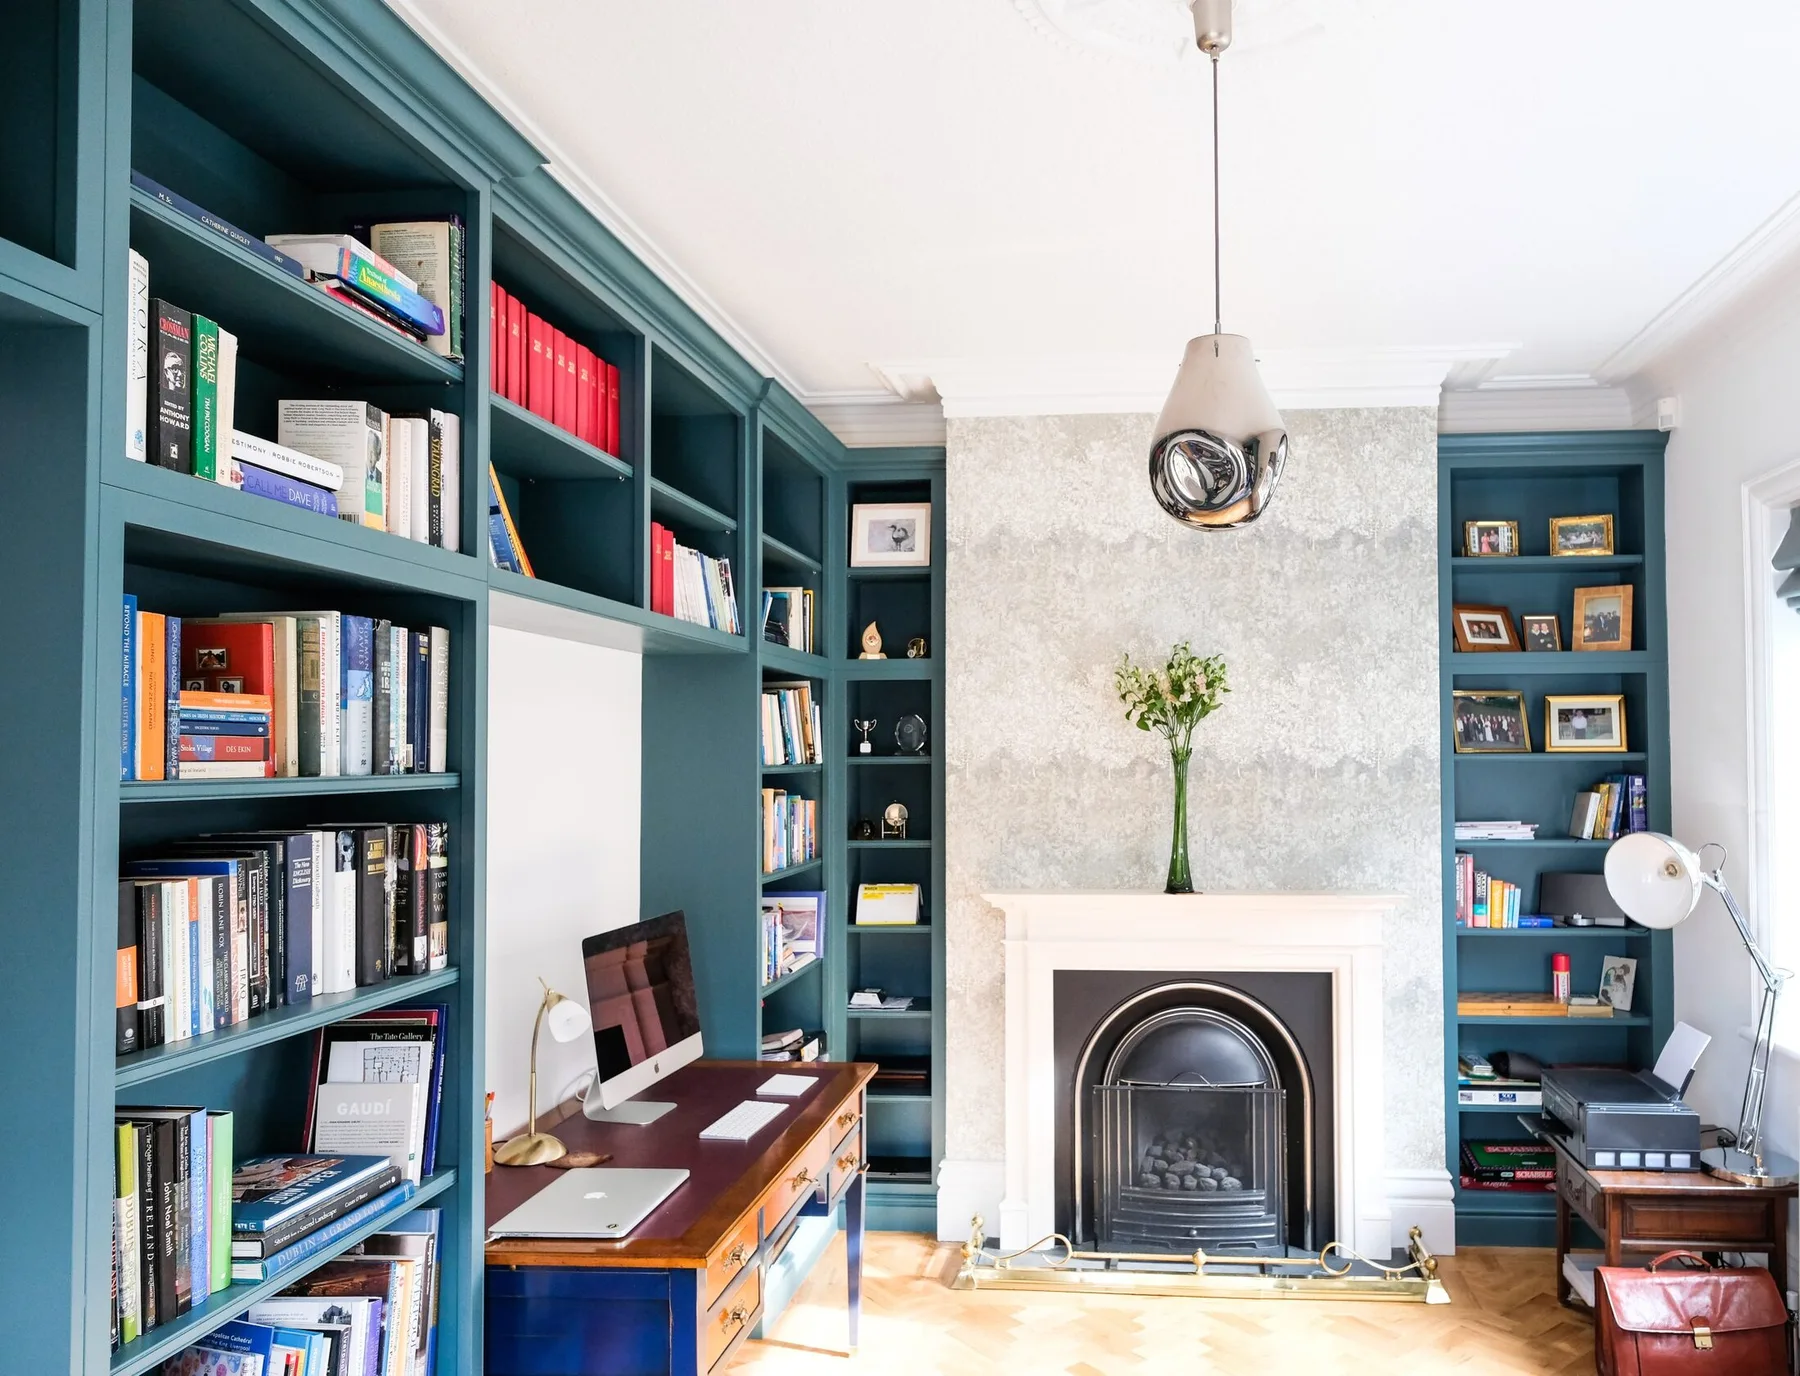
A deep green fitted library arranged around a desk and fireplace

Interior

The Library in Green

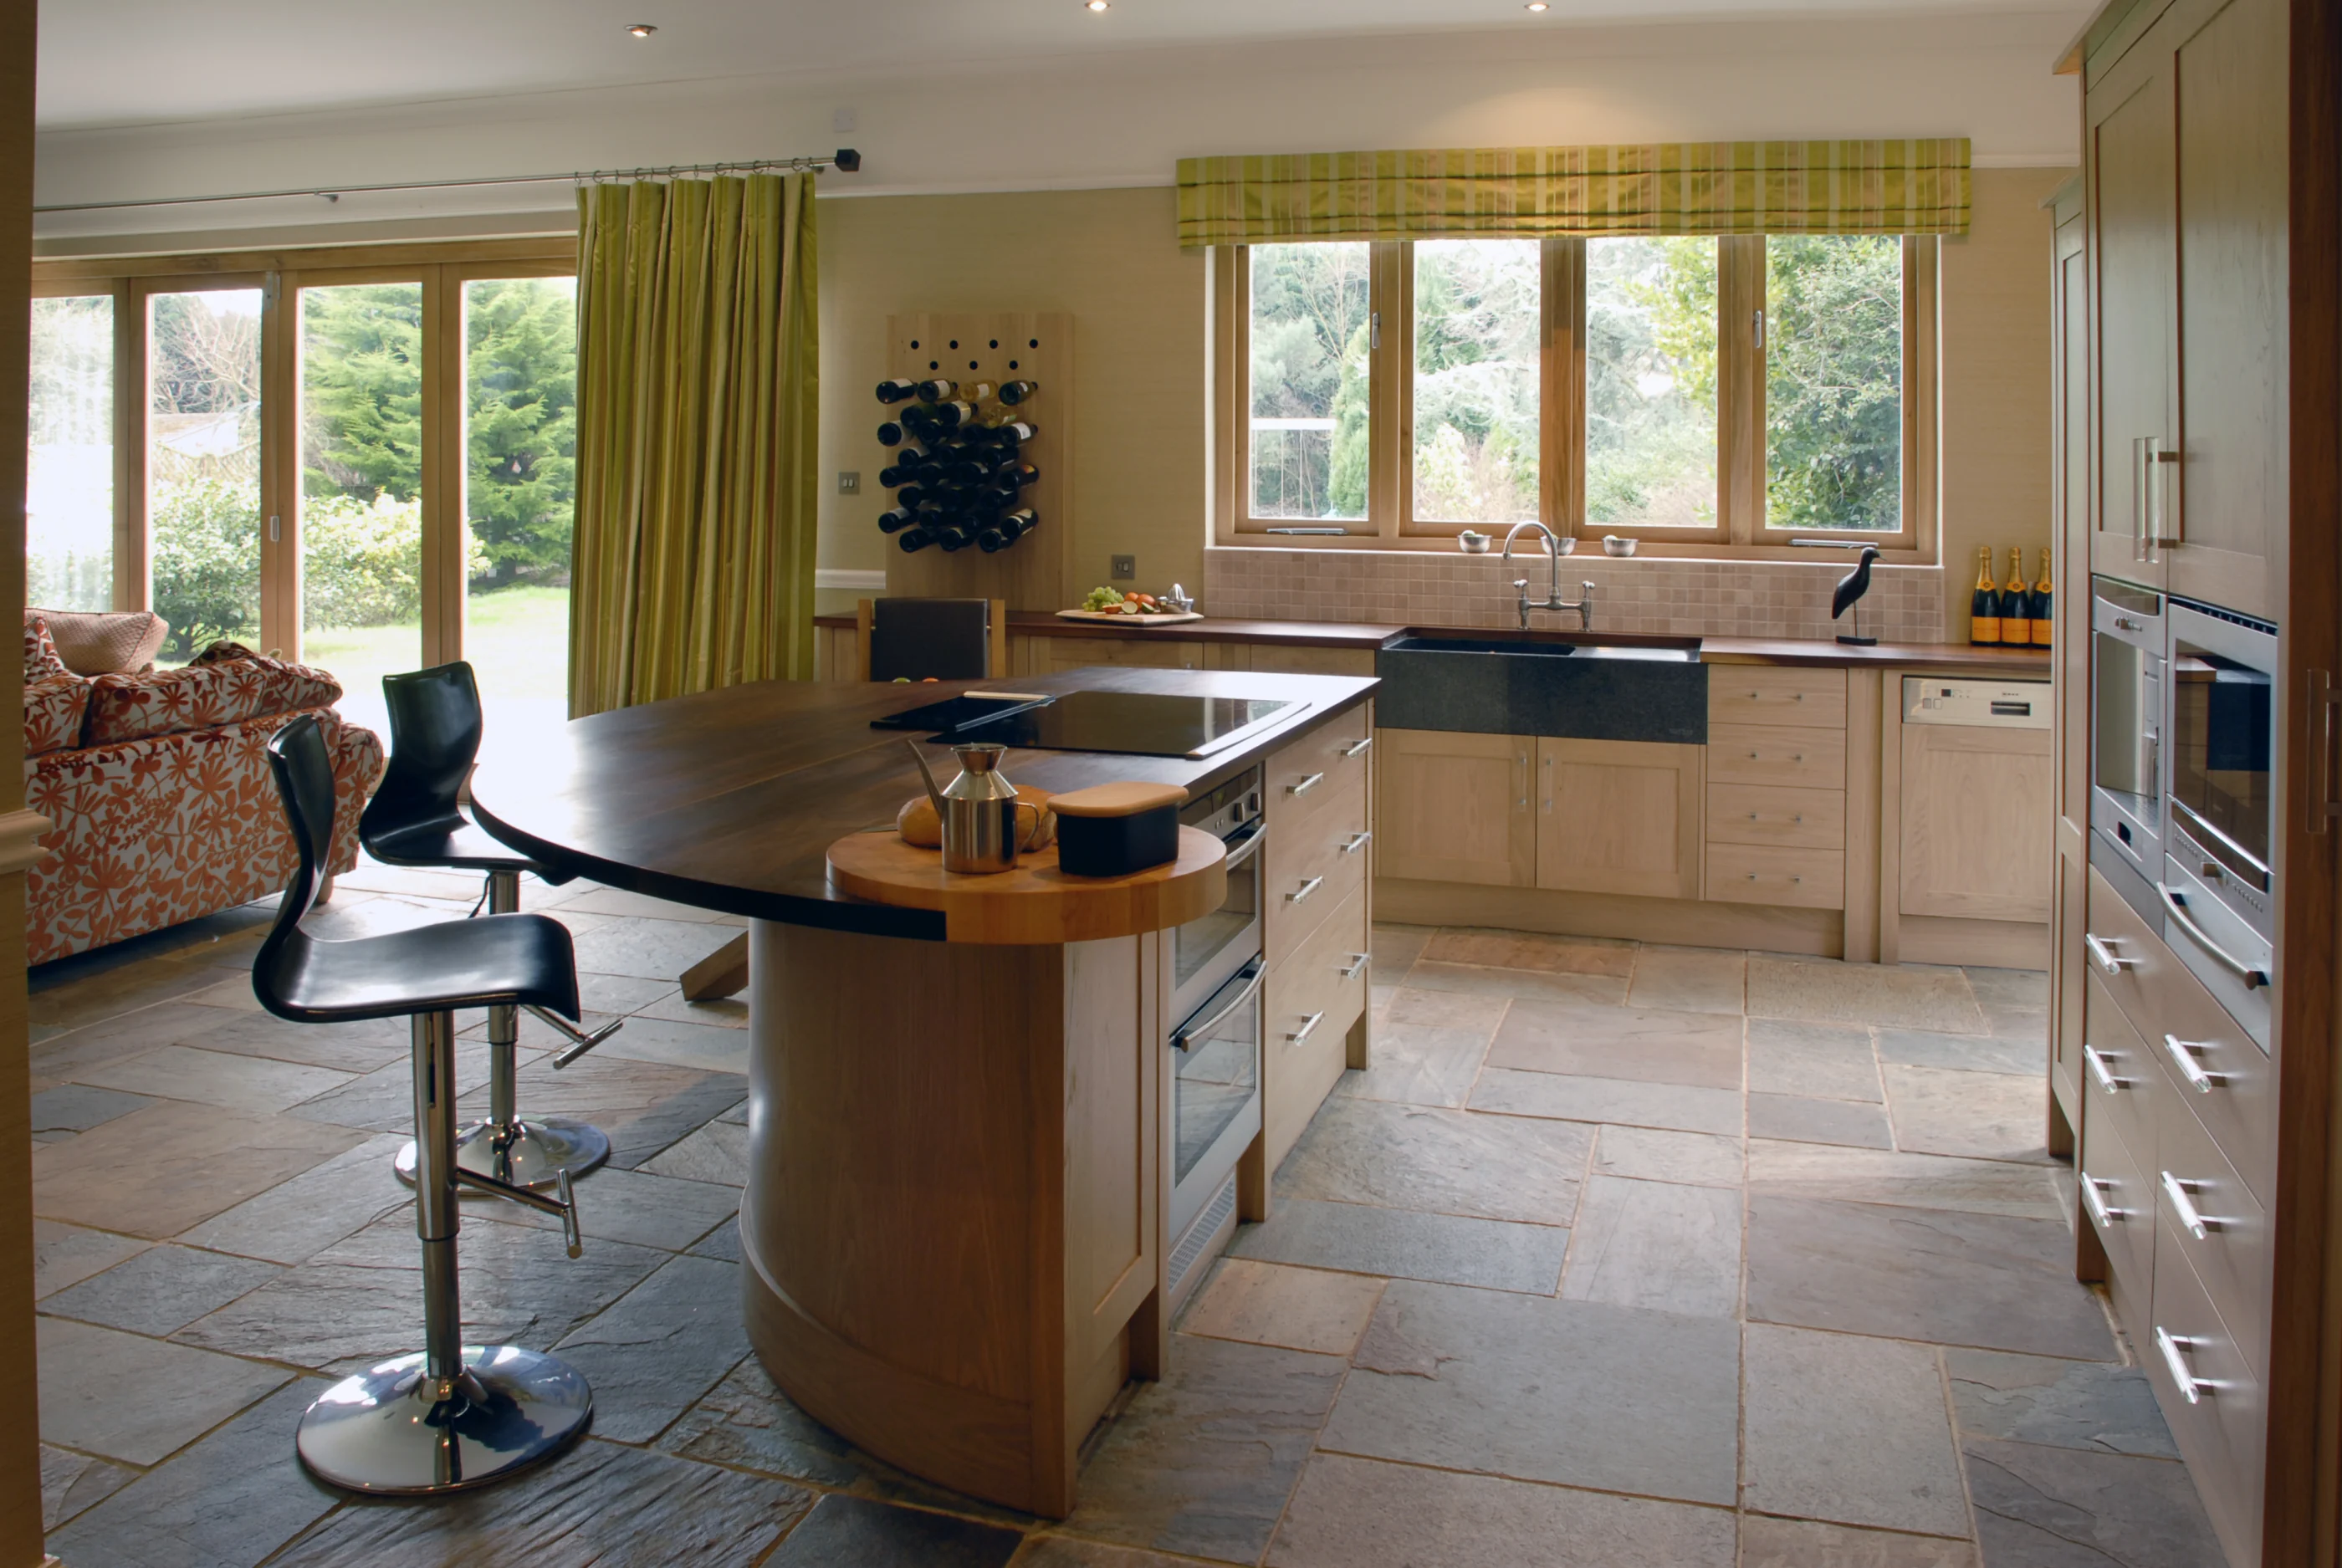
The Holman kitchen with a curved timber island in an open-plan room

Kitchen

The Holman Kitchen

An oak kitchen arranged around a central island in a light open-plan room

Kitchen

The Oak Open-plan Kitchen

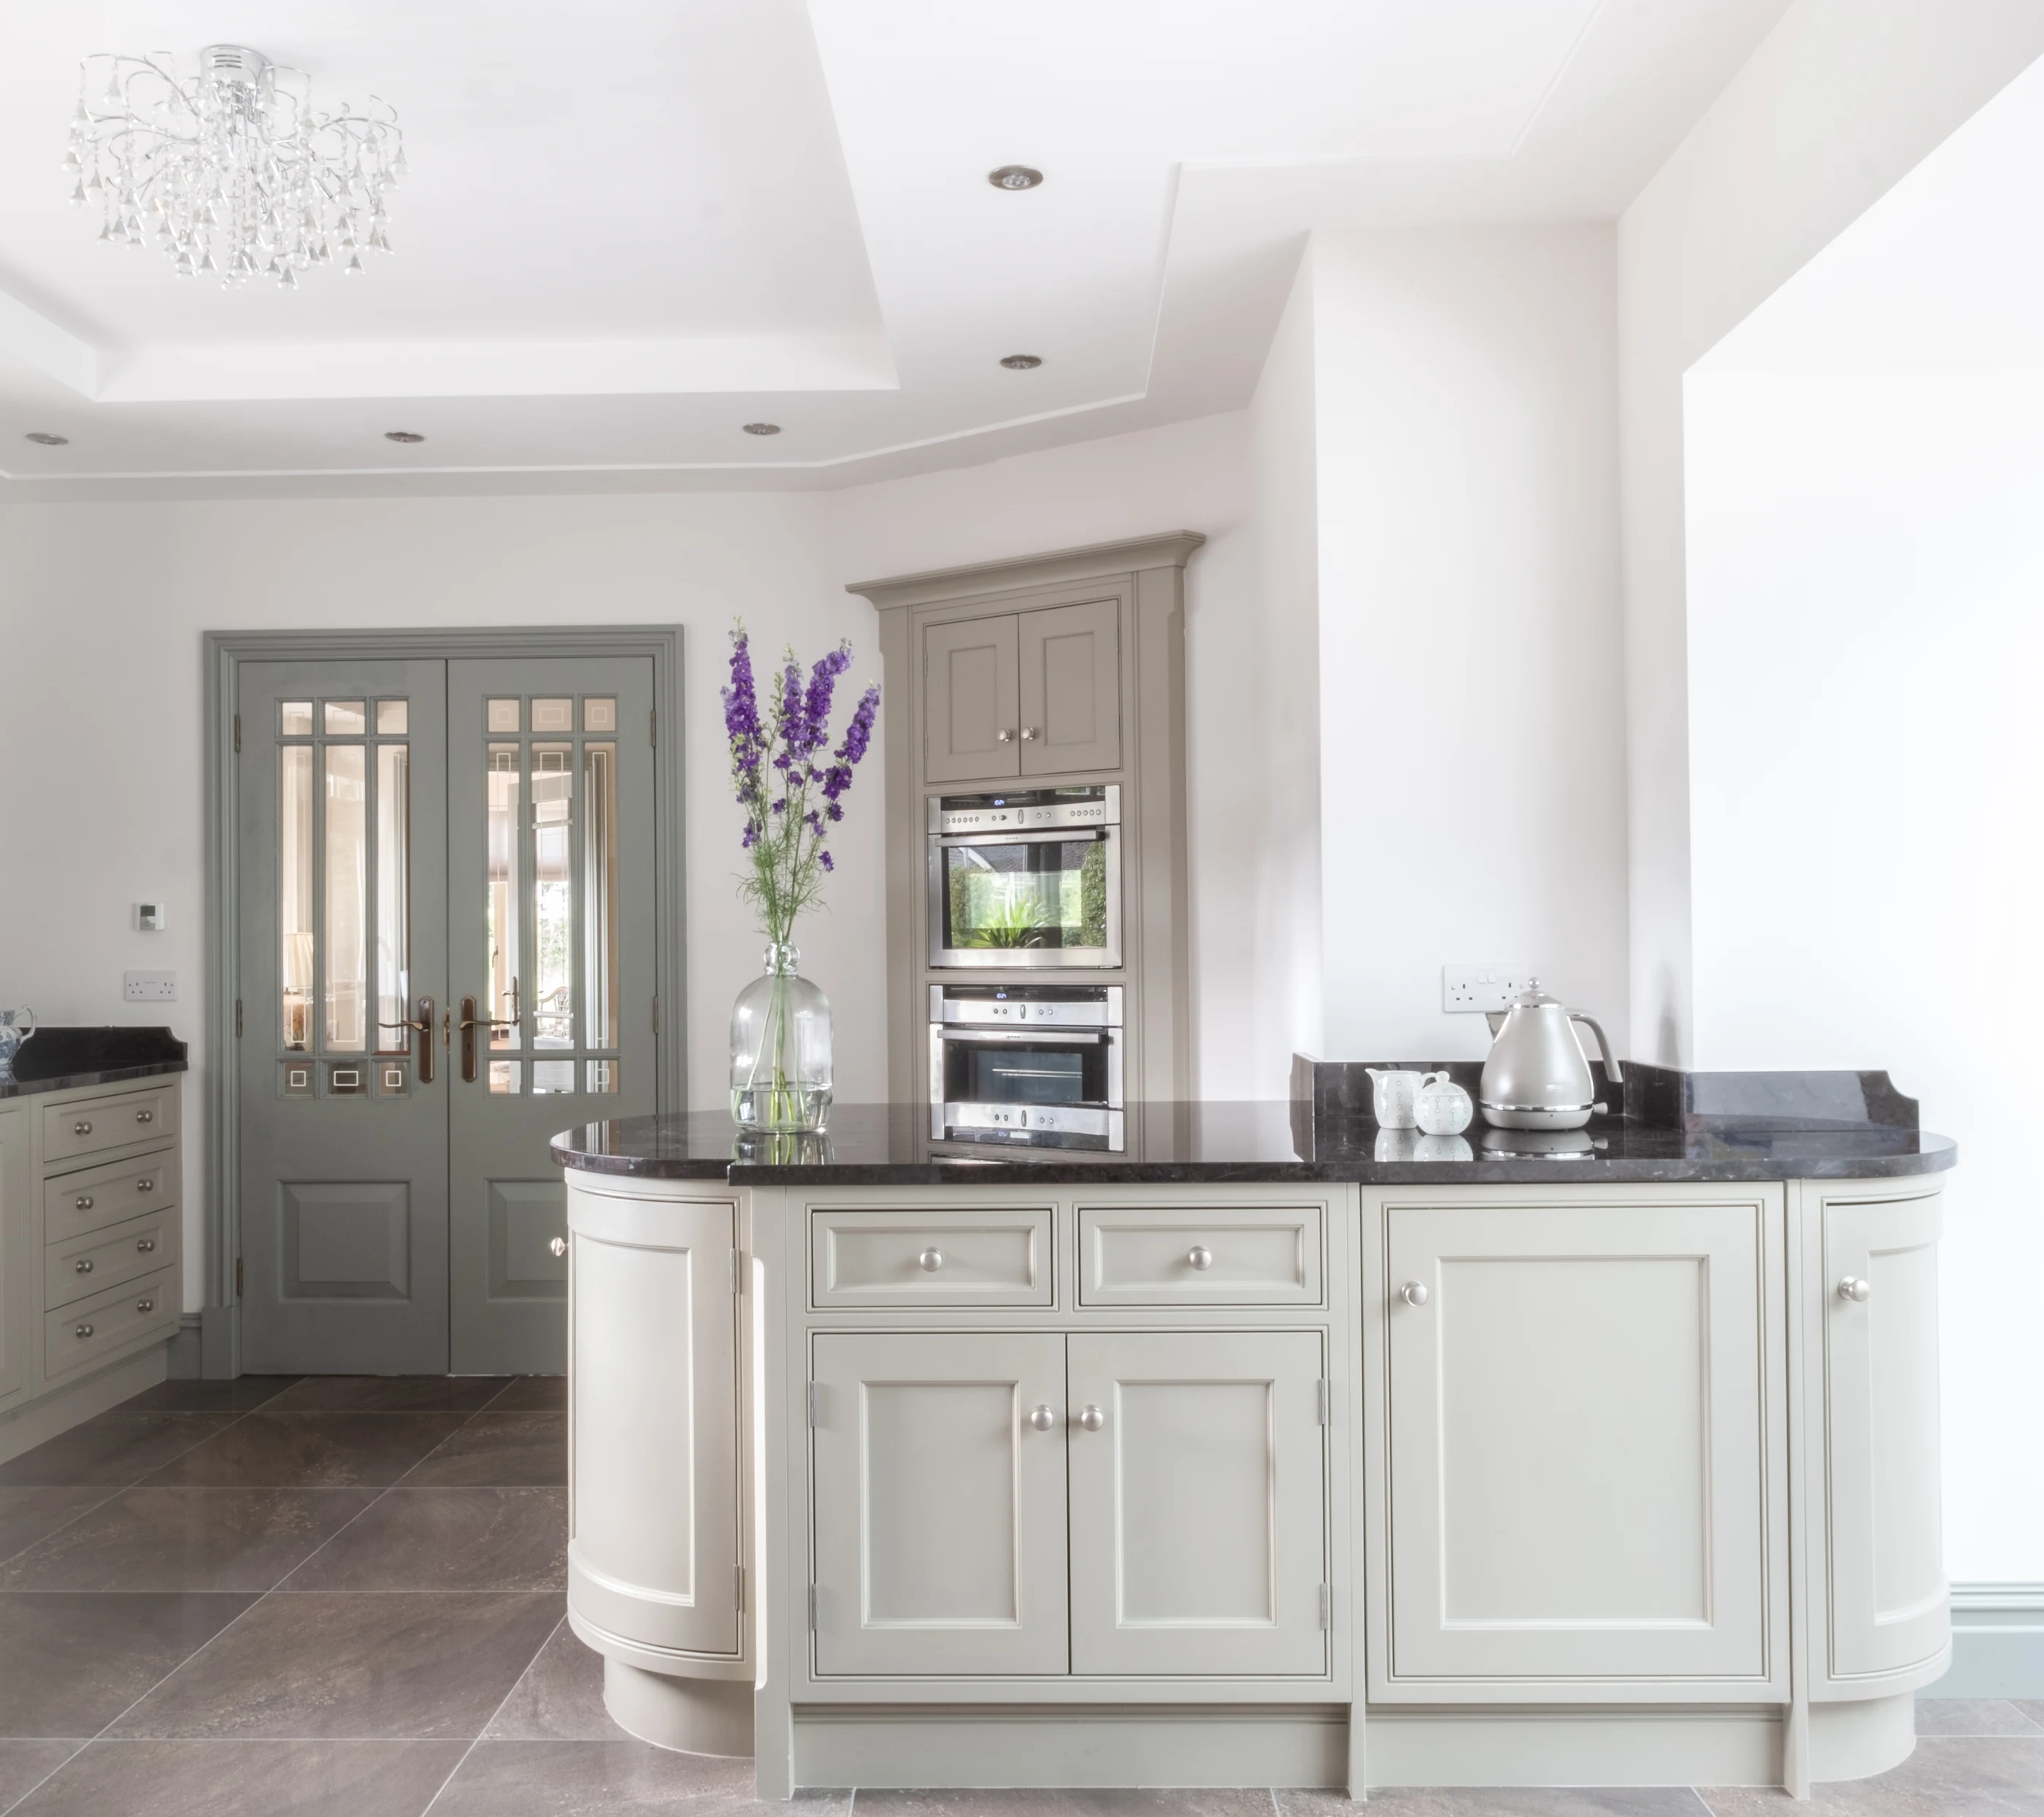
A pale painted kitchen with an island, fitted ovens and dark stone work surfaces

Kitchen

The Pale Island Kitchen

A white studio kitchen with a long island and dark range

Kitchen

The White Studio Kitchen

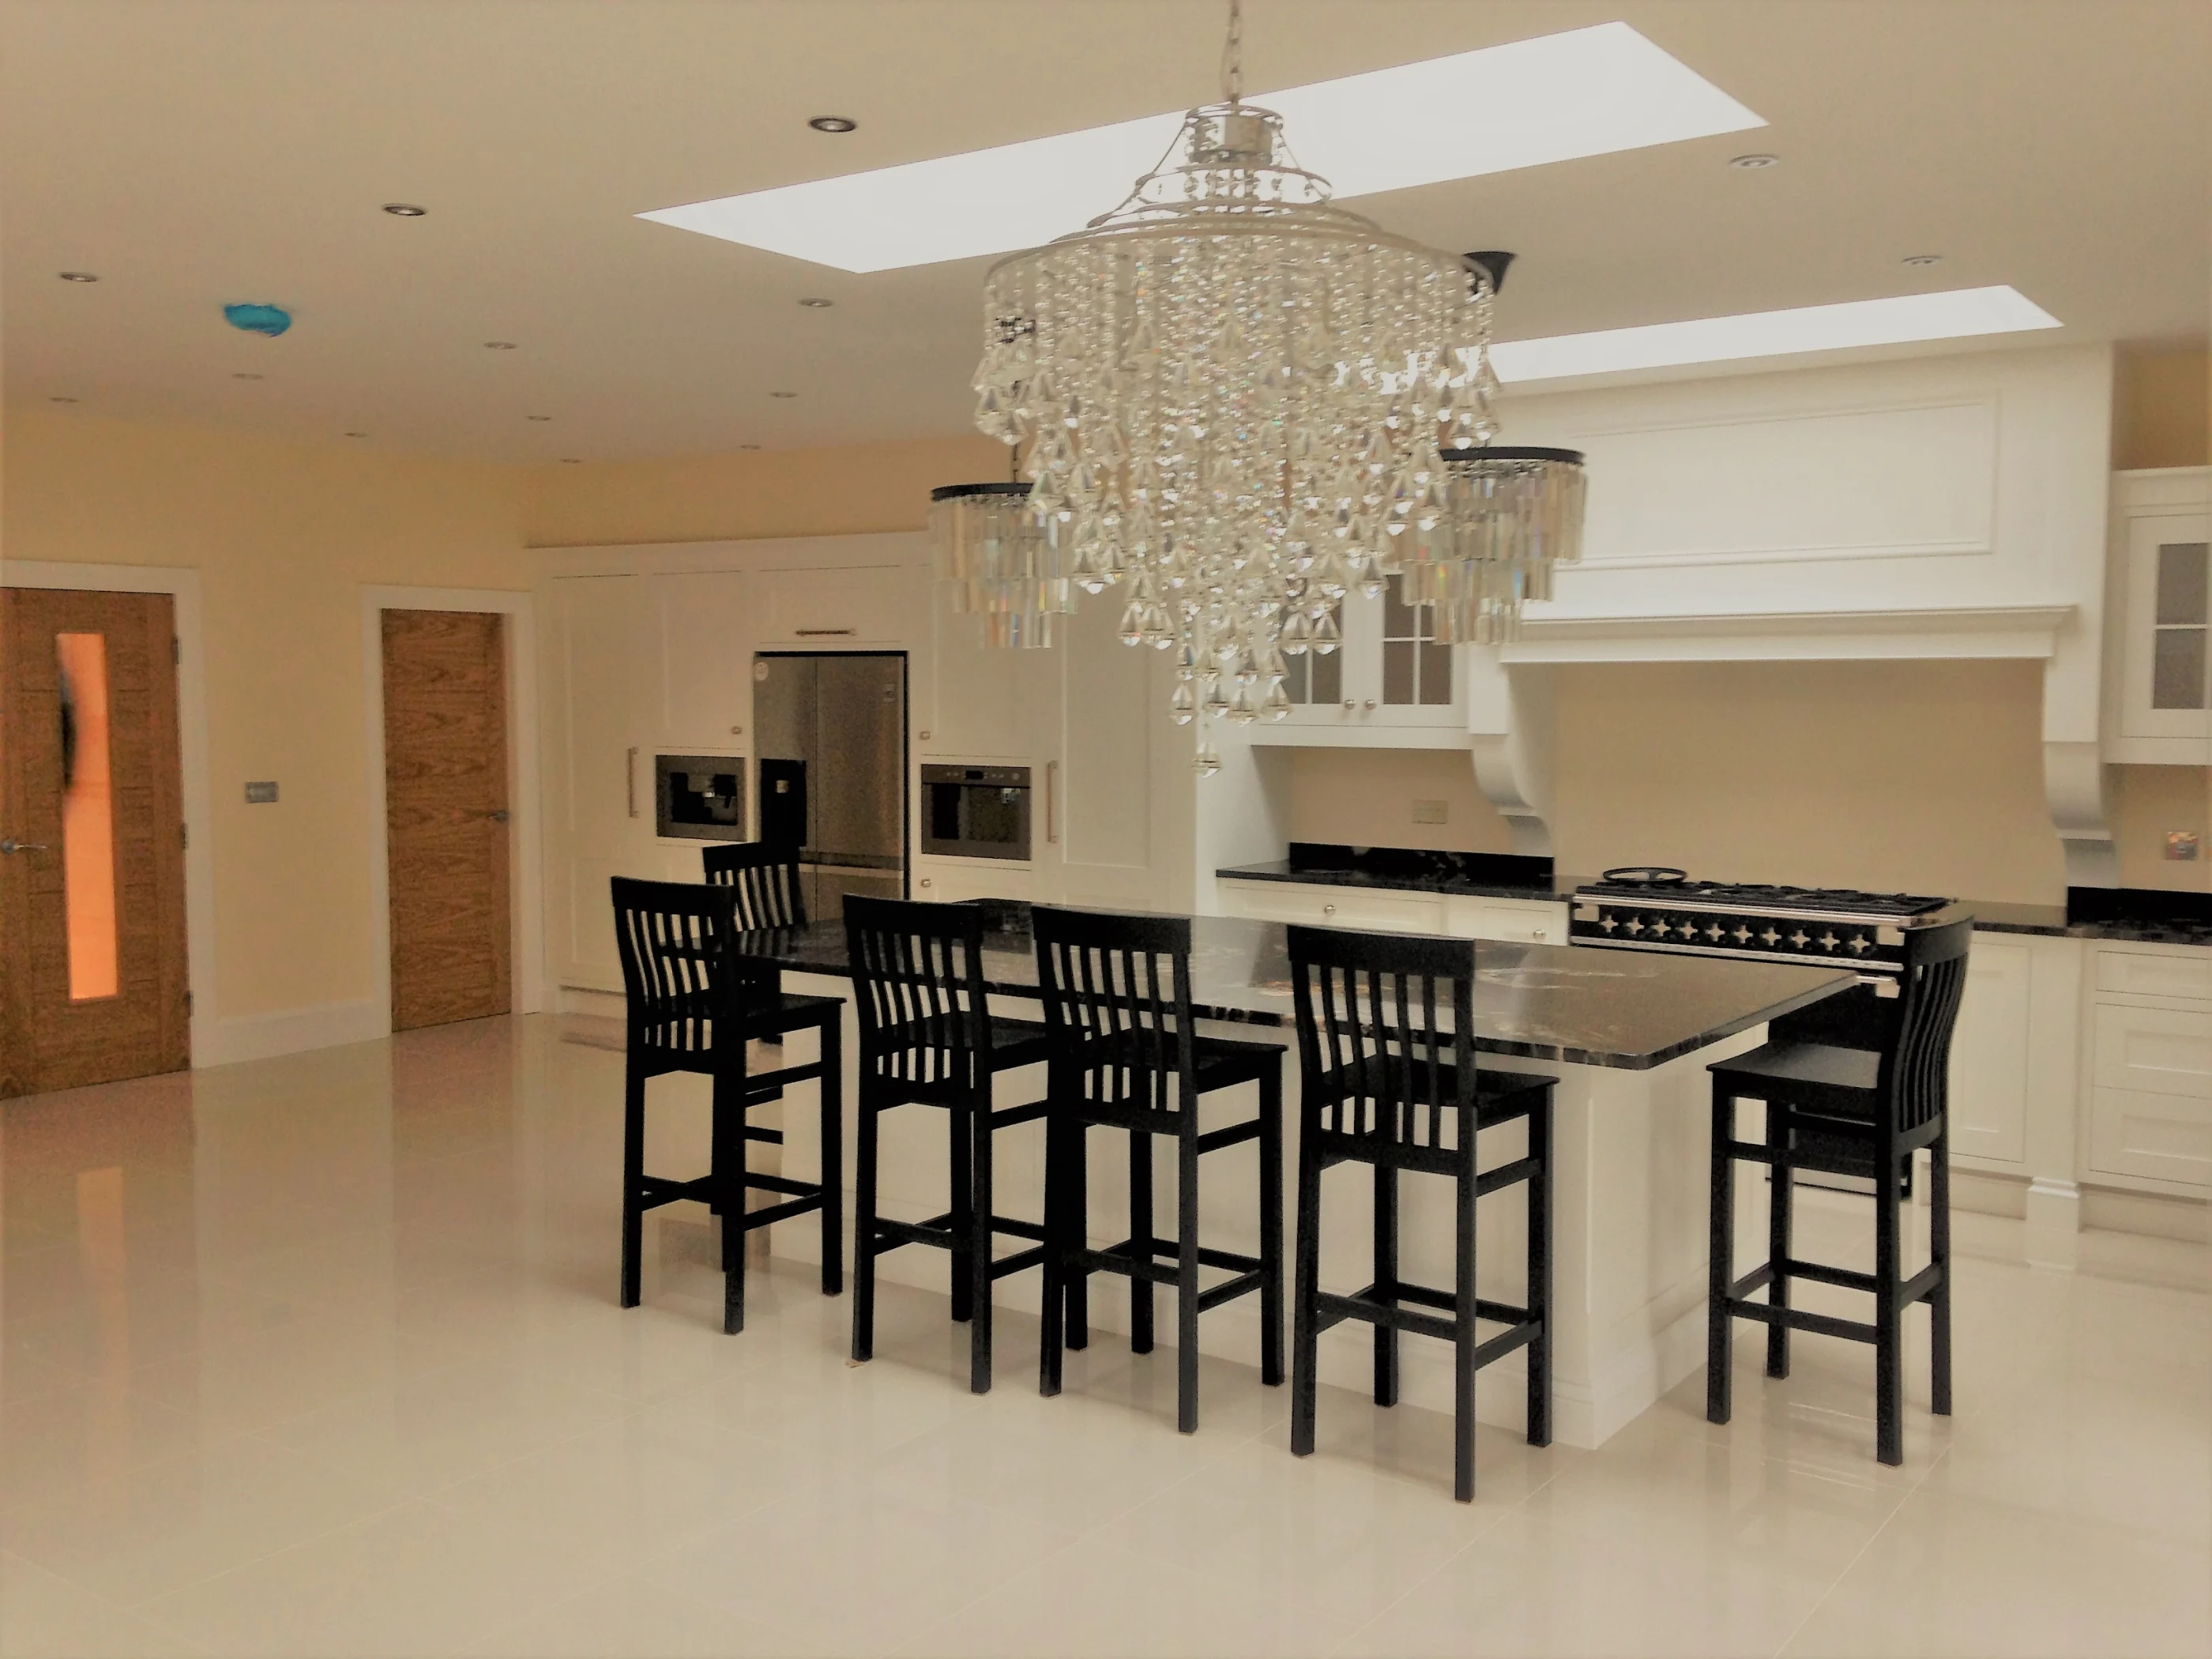
The Kenningley kitchen with a central island beneath a chandelier

Kitchen

The Kenningley Kitchen

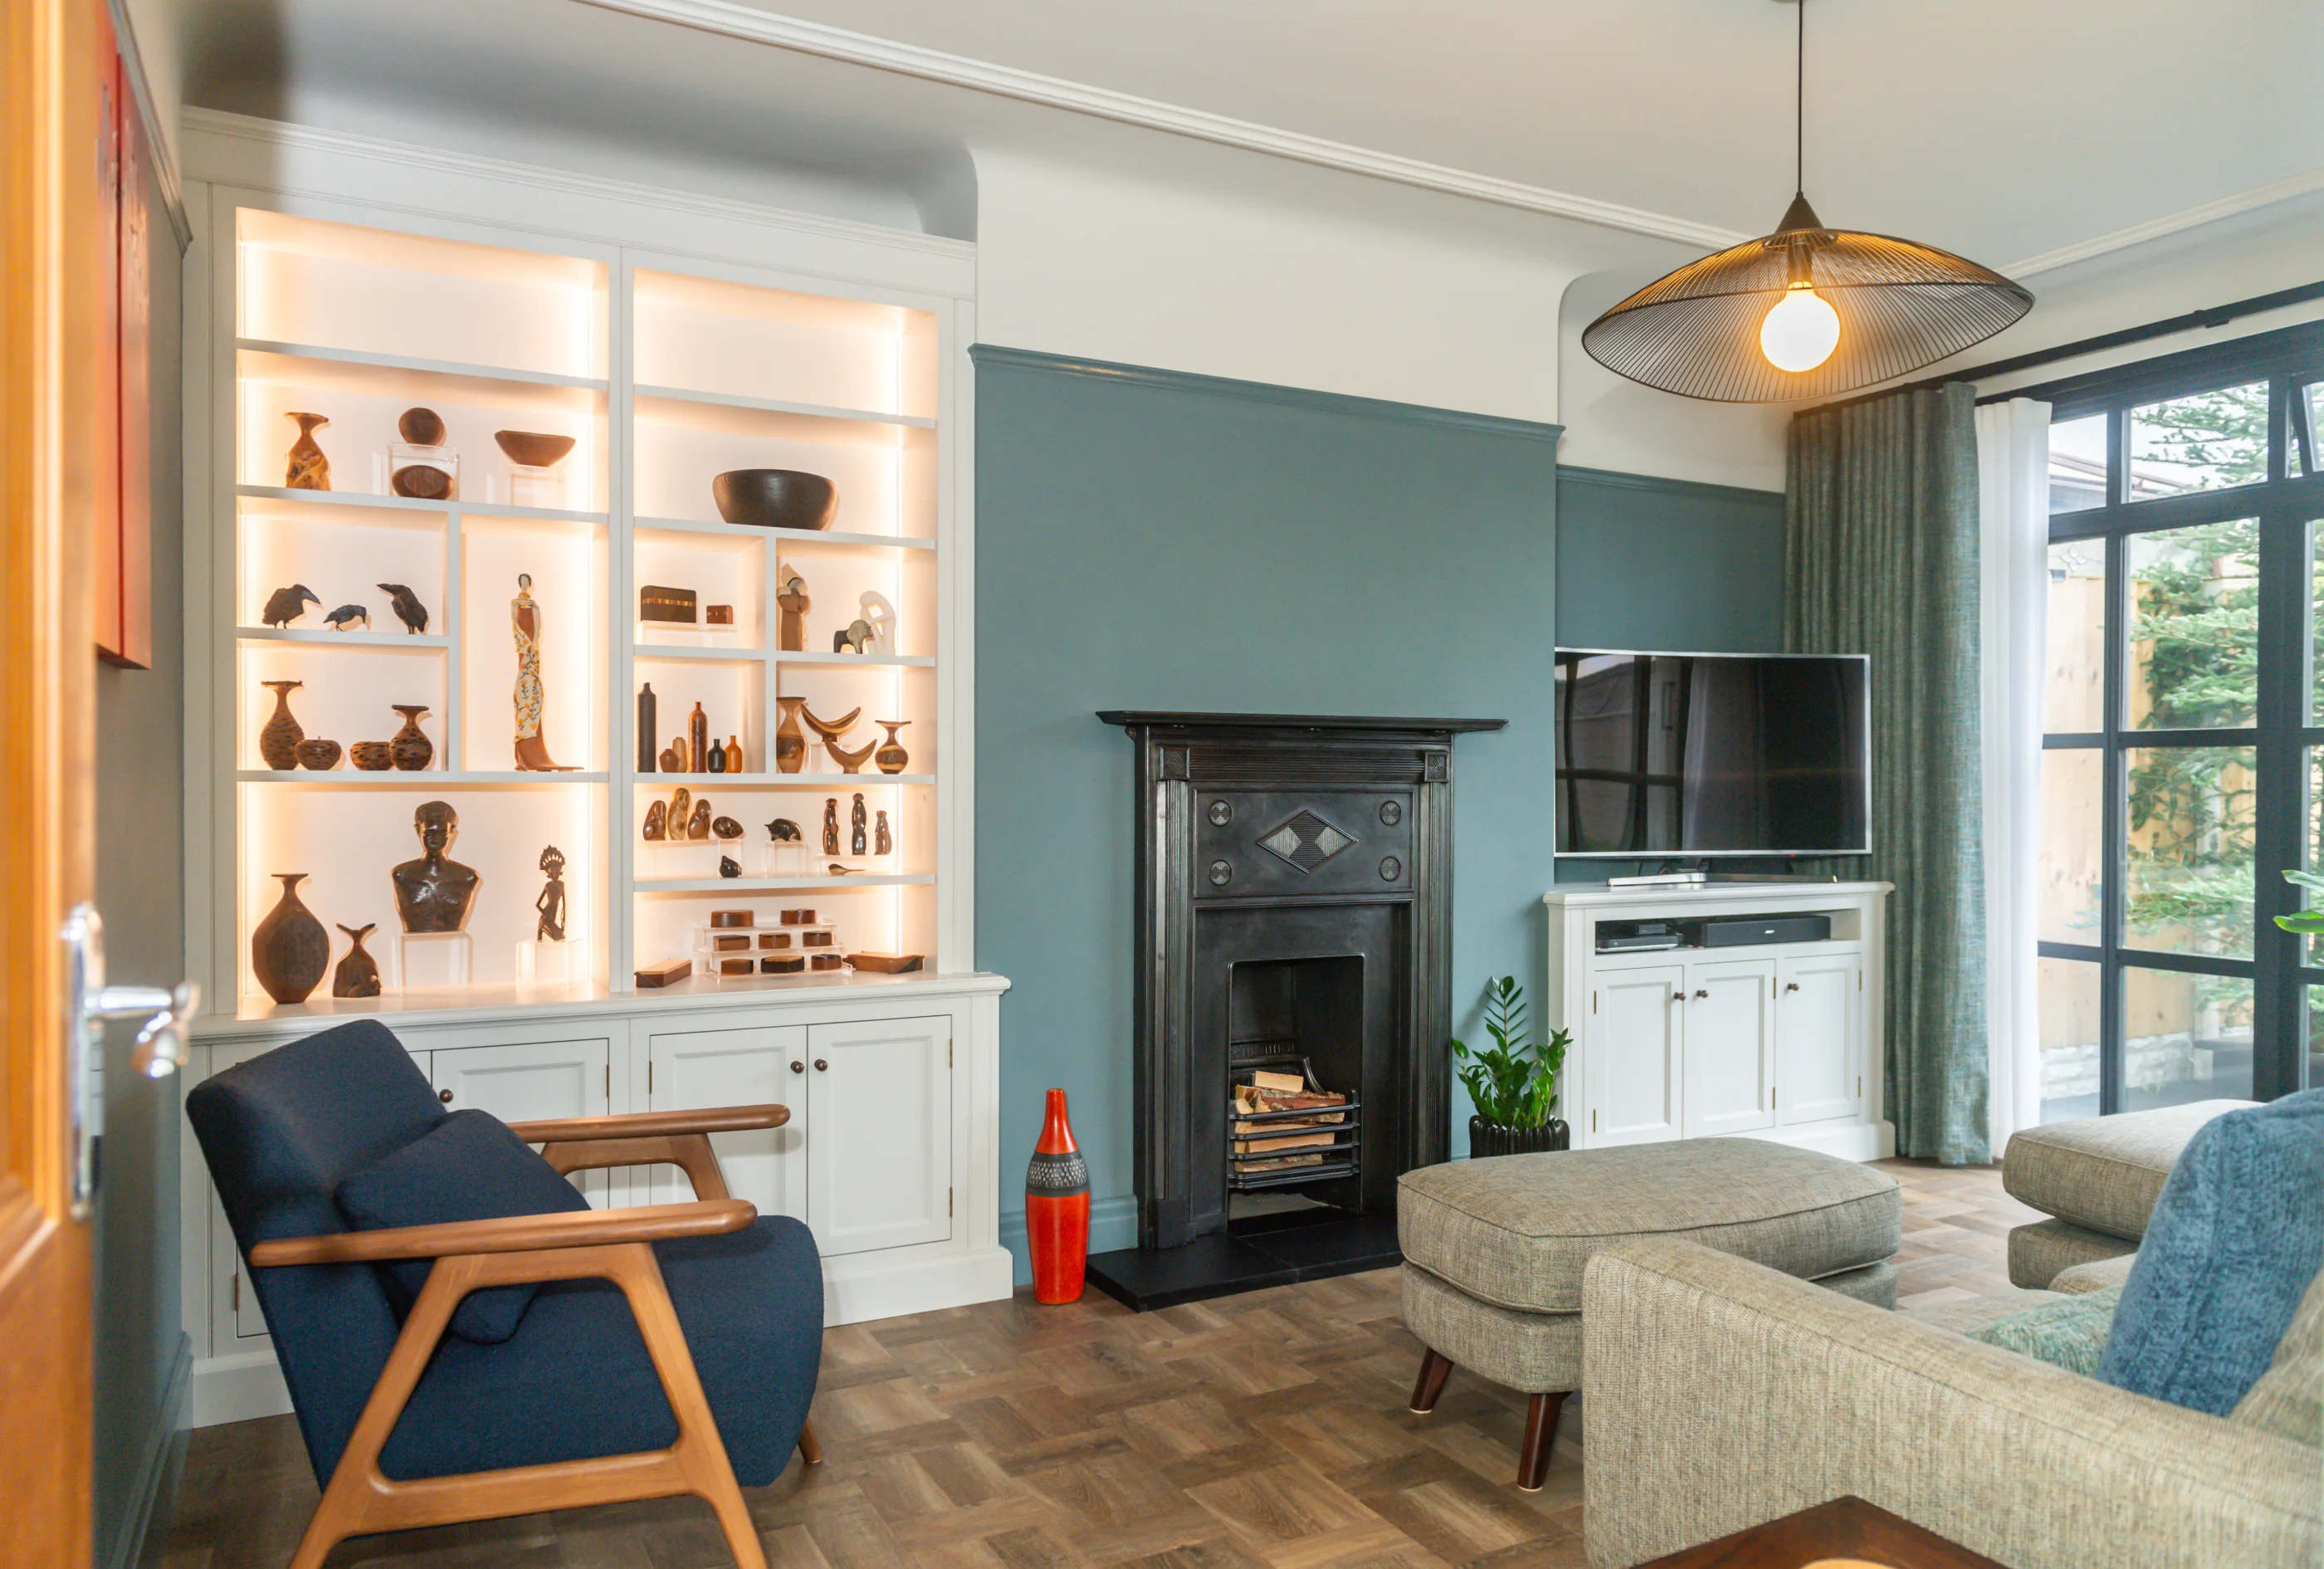
A sitting room with illuminated cabinetry fitted beside a fireplace

Interior

The Alcove Room

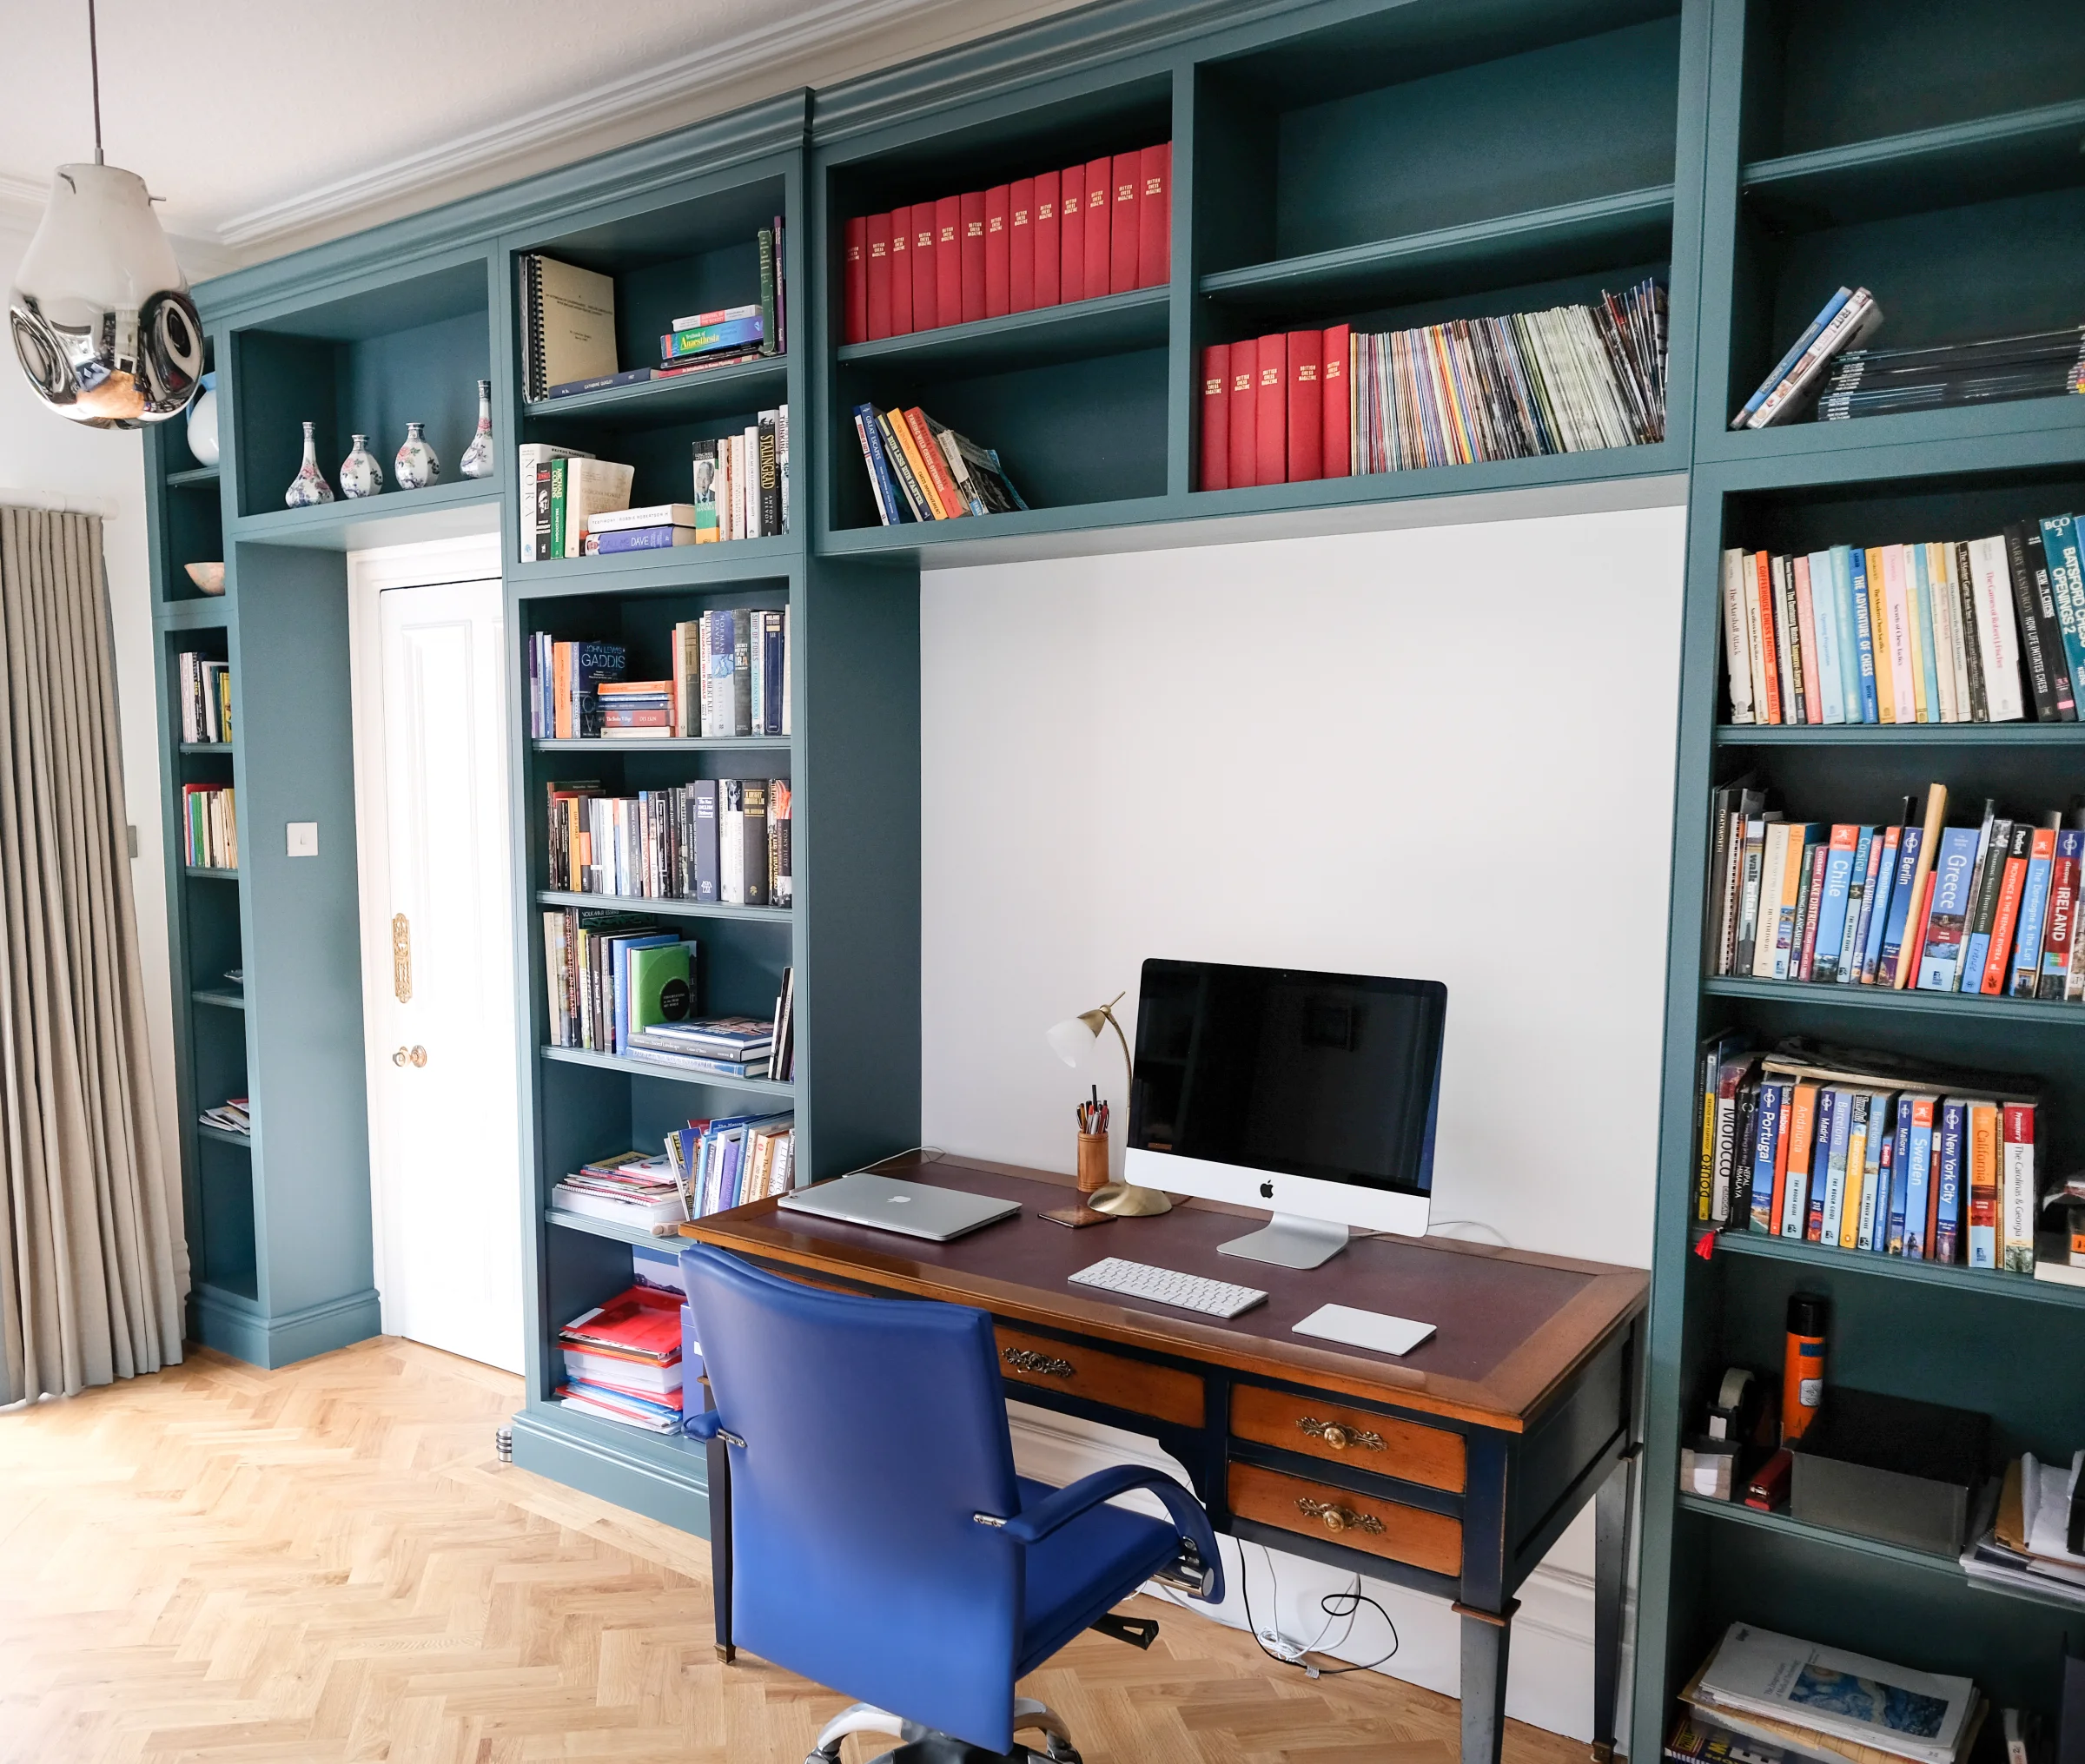
A fitted green study arranged around a desk and doorway

Interior

The Fitted Study

A tall fitted wine cabinet opened to show bottle storage

Interior

The Wine Cabinet

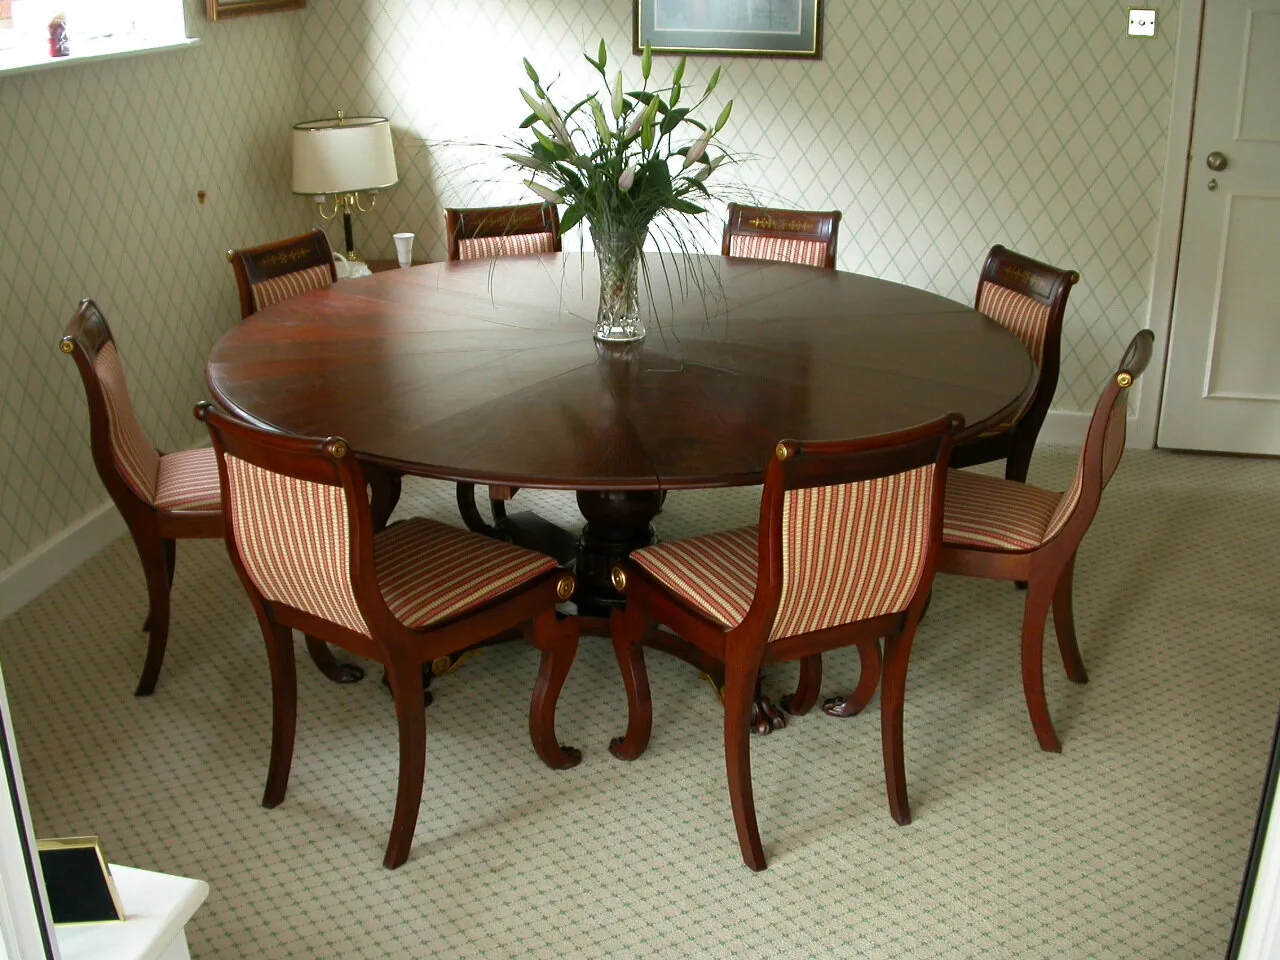
A restored antique pedestal table with six dining chairs

Restoration

The Antique Pedestal Table

Your project

Begin with the room
or piece in front of you.

A location, a few photographs and a broad description are enough for a first conversation.